
Address
747 N Eastridge Place, Boise, ID
Price
$ 1,398,000
Property Attributes
- MLS#99000040
- TypeSingle Family
- Listing Status Active
- CountyAda
- CityBoise
- NeighborhoodFoothills East
- Zip83712
- Style
- Year Built1988
- Taxes$ 8926
- Price$ 1,398,000
- Bedrooms4
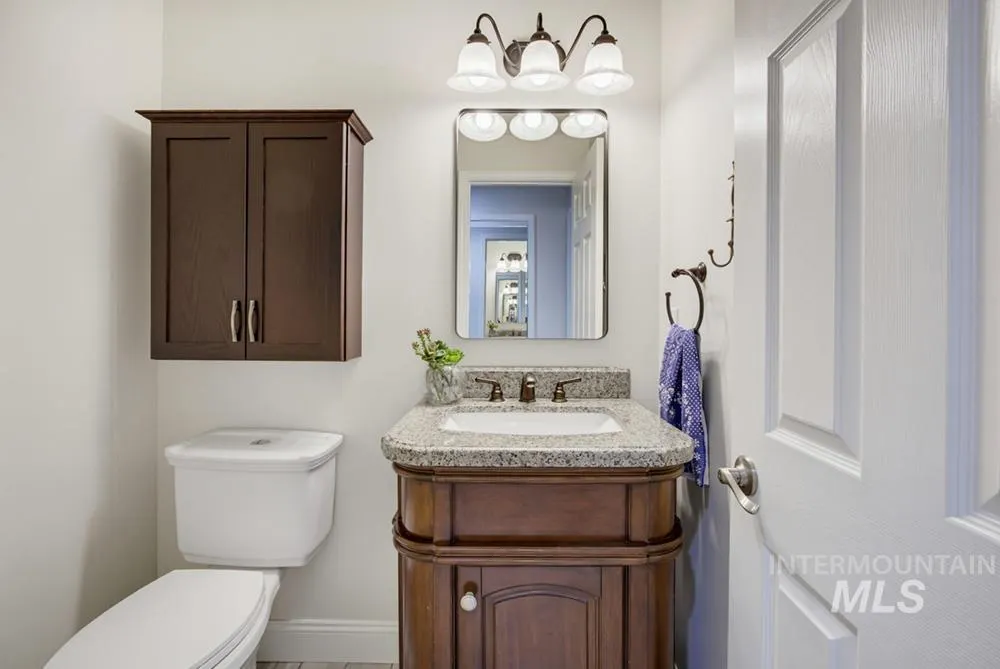
- Full Bathrooms4
- Half Bathrooms0
- Sqr Footage3533
- Lot Size0.45 Acres
Data Source:
Intermountain MLS (IMLS)
Property Description
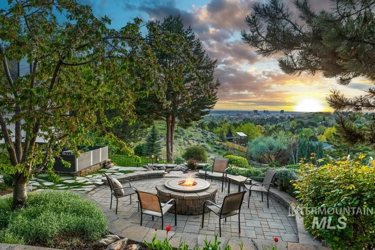
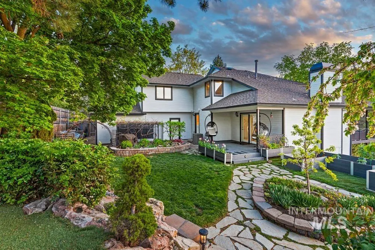
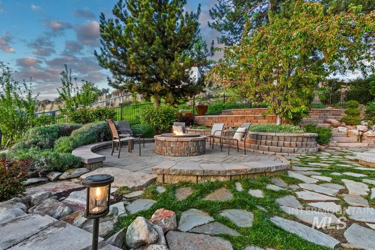
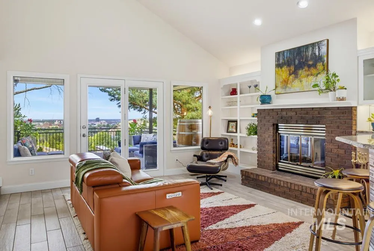
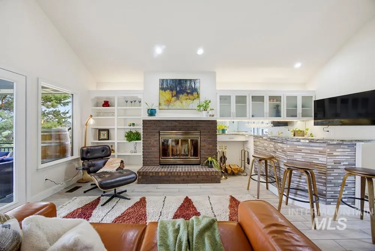
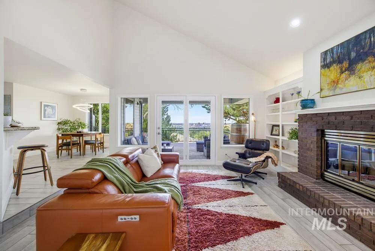
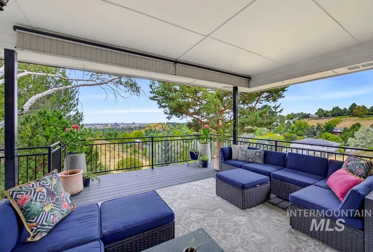
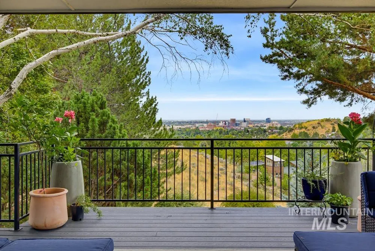
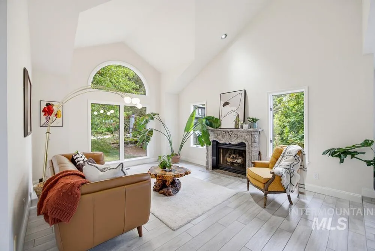
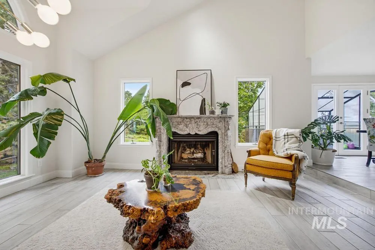
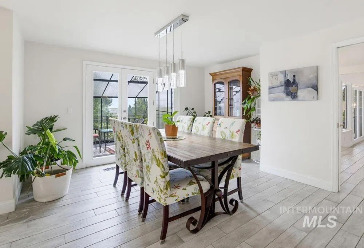
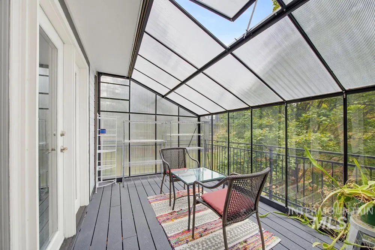
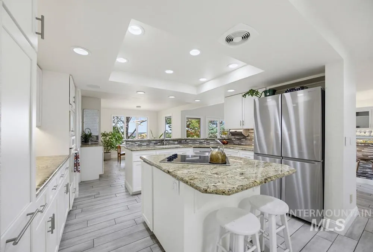
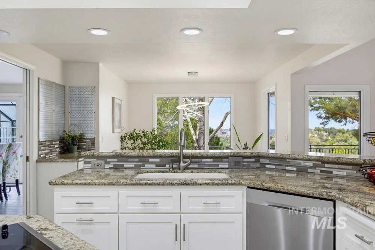
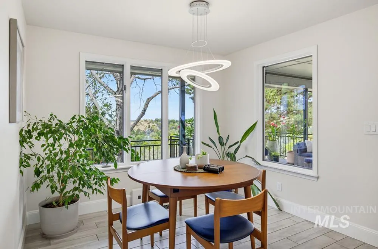
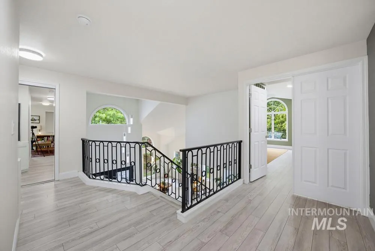
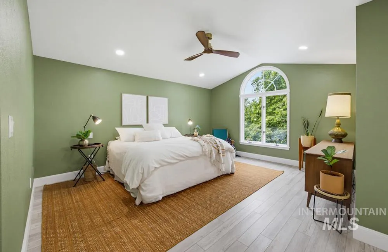
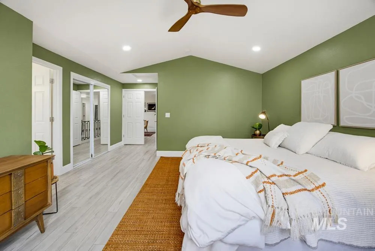
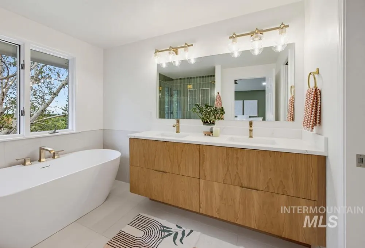
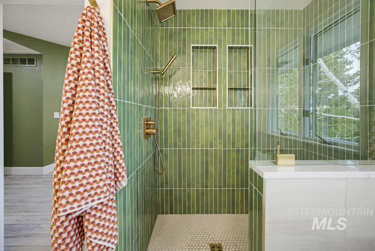
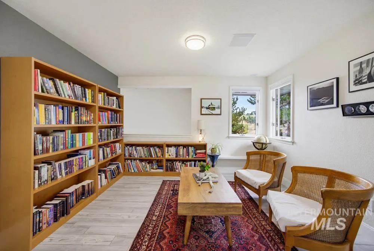
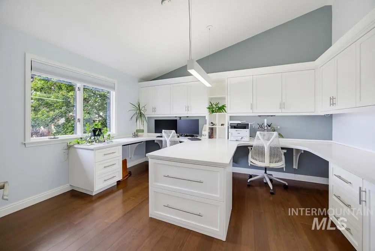
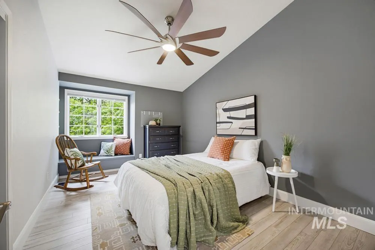
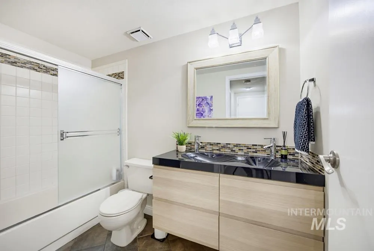
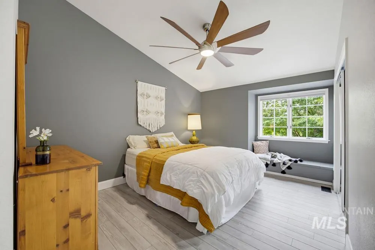
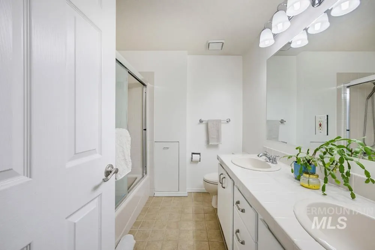
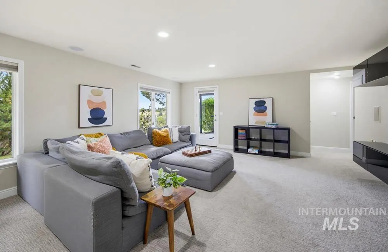
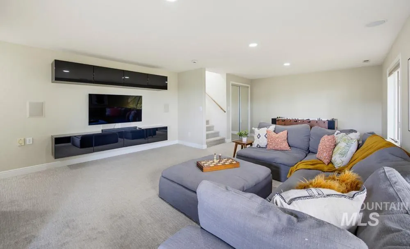
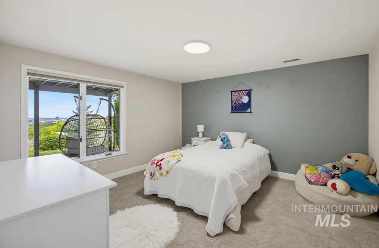
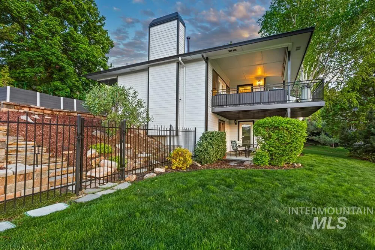
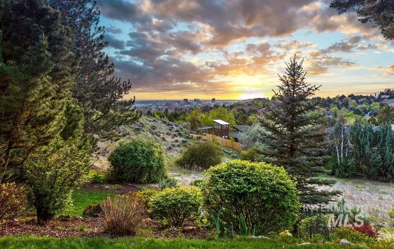
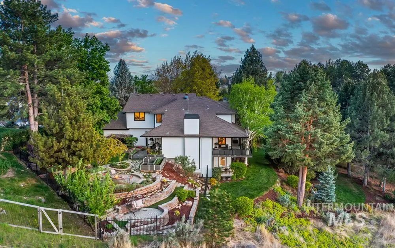
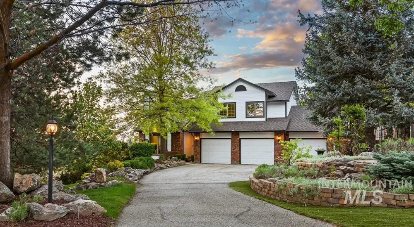
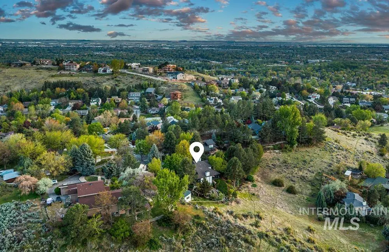
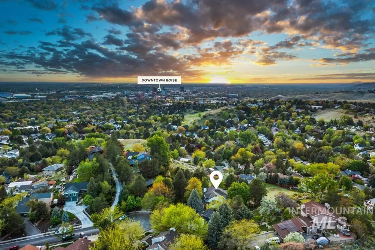
Nearly half an acre in the East Boise Foothills with unobstructed downtown views! Perched above Boise with incredible vistas of the city skyline, this unique property offers an incredible setting where beautifully landscaped grounds flow seamlessly into hillside open space & Foothills East Park. Tucked at the end of a quiet cul-de-sac, the Trey Hoff-designed home is surrounded by mature pines, flowering trees, terraced gardens & multiple outdoor living spaces designed to embrace the scenery. Tiered patios, lush lawns, grapevines & attached greenhouse create a private park-like retreat. Host dinners on the deck, gather around the built-in fire feature as the sun sets over the city, unwind after a day on the trails with the sound of a flowing water feature in the background. Inside, vaulted ceilings, tile floors & generous windows complement well-defined living & entertaining spaces. The kitchen features updated stainless steel appliances, opening to a light-filled great room with a wood-burning fireplace & full wet bar. Upstairs, the primary suite features a freshly remodeled, spa-inspired bath with dual vanity, soaking tub & spacious walk-in custom tiled shower. The walk-out garden level offers bonus room, bedroom, full bath, generous storage & covered patio. 3-car garage with large shop area! Minutes from Micron, downtown, Saint Luke’s, East End amenities & Roosevelt Elementary.
| Elementary School | Middle School | High School |
|---|---|---|
| Roosevelt Elementary School | North Jr Middle School | Boise High School |
| Price History | |
|---|---|
| 9/10/2026 | Listed $1,398,000 |
General Features
| Heating | Forced Air |
|---|---|
| Cooling | Central Air |
| Utilities | Sewer Connected |
| Roof | Composition |
| Appliances | Gas Water Heater |
| Garage Spaces | 3 |
| Patio/Porch Features | Covered Patio/Deck |
| Construction Materials | Frame |
| Year Built | 1988 |
| Levels | Two Story w/ Below Grade |
| Property Subtype | Single Family Residence |
| Tax Year | 2025 |
| Current Use | Single Family |
| Ownership | Fee Simple |
| County | Ada |
| Property Type | Residential |
| Attached Garage | true |
| Subdivision Name | Foothills East |
| Garage Y/N | true |
| Status | Active |
| Directions | Warm Springs Ave, L Locust St, R Shenandoah Ct, R Roanoke Dr, L Parkside Dr, L Eastridge Pl |
| ModificationTimestamp | 2026-09-13T06:01:16.600Z |
| High School | Boise |
| City | Boise |
| High School District | Boise School District #1 |
| Lot Size Units | Acres |
| Lot Size Square Feet | 19602 |
| Carport Y/N | false |
| Listing Terms | Cash |
| Elementary School | Roosevelt |
| Land Lease Y/N | false |
| Tax Annual Amount | 8926.36 |
| Middle/Junior High School | North Jr |
| Property Condition | Updated/Remodeled |
| Virtual Tour | https://www.tourfactory.com/idxr3251609 |
| Building Area Units | Square Feet |
| Primary Bedroom Level | Upper |
| Living Area Units | Square Feet |
| Standard Status | Active |
| Middle/Junior School District | Boise School District #1 |
| Elementary School District | Boise School District #1 |
| Virtual Tour | https://www.tourfactory.com/3251609 |
| Legal Description | See Attached Exhibit A |
| LeasableAreaUnits | Square Feet |
| Freehold | IDX |
Interior Features
| Interior Amenities | Bath-Master |
|---|---|
| Basement | Daylight |
| Flooring | Tile |
| Total Fireplaces | 2 |
| Fireplace Features | Two |
| Kitchen Level | Main |
| Air Conditioning Y/N | true |
| Heating Y/N | true |
| Fireplace Y/N | true |
| Above Grade Finished Area | 2805 |
| Total Bedrooms | 4 |
| Below Grade Finished Area | 728 |
| Living Room Level | Main |
| Below Grade Finished Area Unit Type | Square Feet |
| LivingAreaSource | Public Records |
| Below Grade Finished Area Source | Public Records |
| Above Grade Finished Area Source | Public Records |
| Above Grade Finished Area Unit Type | Square Feet |
| Total Baths | 4 |
| Kitchen Area | 169 |
| Kitchen Length | 13 |
| Kitchen Width | 13 |
| Primary on Main | 143 |
| Second Bedroom Length | 13 |
| Second Bedroom Width | 11 |
| Bedroom 3 Area | 160 |
| Bedroom 3 Length | 10 |
| Bedroom 3 Width | 16 |
| Bedroom 4 Area | 180 |
| Bedroom 4 Length | 10 |
| Bedroom 4 Width | 18 |
| Family Room Area | 304 |
| Family Room Length | 19 |
| Living Room Area | 420 |
| Living Room Length | 14 |
| Living Room Width | 30 |
| Primary Bedroom Area | 300 |
| Primary Bedroom Length | 20 |
| Primary Bedroom Width | 15 |
| Family Room Width | 16 |
| Family Room Level | Main |
| Bedroom 4 Level | Upper |
| Bedroom 3 Level | Upper |
| Second Bedroom Level | Lower |
Exterior Features
| Fencing | Partial |
|---|---|
| Parking Features | Attached |
| Lot Features | 10000 SF - .49 AC |
| Water Source | City Service |
| Total Parking | 3 |
| Lot Size Area | 0.45 |
| Building Area Total | 3757 |
| Lot Size Acres | 0.45 |
| Covered Spaces | 3 |
Amenities
- Foreclosure
- Views
- Short Sale
- New Construction
- Adult 55+
- Lease To Own
- No HOA Fees
- Furnished
- Primary On Main
- Air Conditioning
- Seller Finance
- Green
- Fixer Upper
- Horse
- Golf
- Fireplace
- Deck
- Garage
- Basement
- Pool
Property vs Single Family Average in 83712
Price
Taxes
Year Built

 The data relating to real estate for sale on this web site comes in part from the IDX Program of the Snake River Regional Multiple Listing Service © 2026.
Information provided is deemed reliable but not guaranteed. All properties are subject to prior sale, change or withdrawal. The information being provided is for consumers personal, non-commercial use and may not be used for any purpose other than to identify prospective properties consumers may be interested in purchasing.
This content
The data relating to real estate for sale on this web site comes in part from the IDX Program of the Snake River Regional Multiple Listing Service © 2026.
Information provided is deemed reliable but not guaranteed. All properties are subject to prior sale, change or withdrawal. The information being provided is for consumers personal, non-commercial use and may not be used for any purpose other than to identify prospective properties consumers may be interested in purchasing.
This content
