
Primary on Main
Address
3102 N Woody Dr, Boise, ID
Price
$ 450,000
Property Attributes
- MLS#99000220
- TypeSingle Family
- Listing Status Pending
- CountyAda
- CityBoise
- NeighborhoodMalvin Sub
- Zip83703
- Style
- Year Built1962
- Taxes$ 2744
- Price$ 450,000
- Bedrooms3
- Full Bathrooms1
- Half Bathrooms0
- Sqr Footage1091
- Lot Size0.17 Acres
Data Source:
Intermountain MLS (IMLS)
Property Description
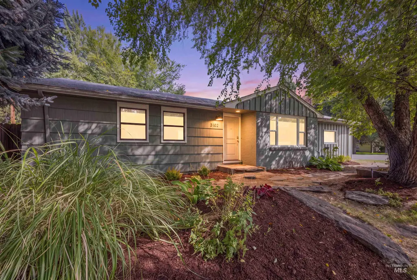
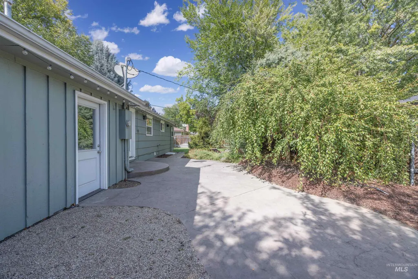
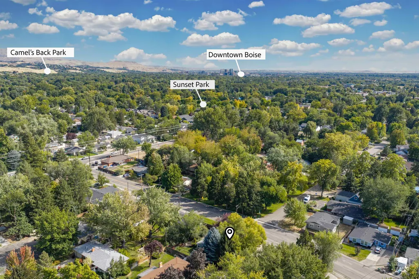
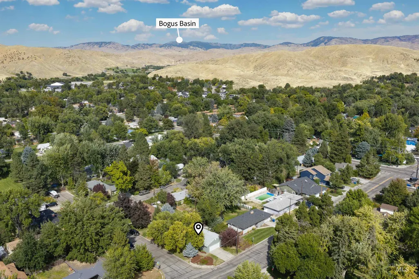
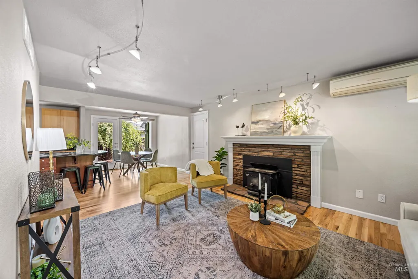
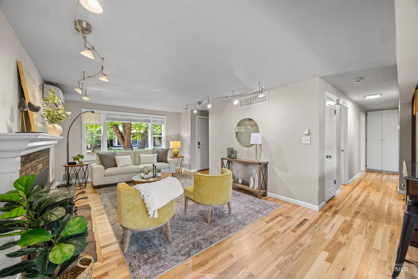
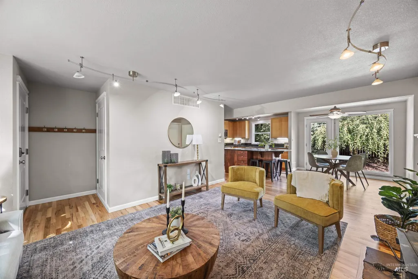
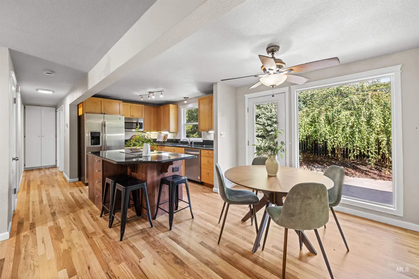
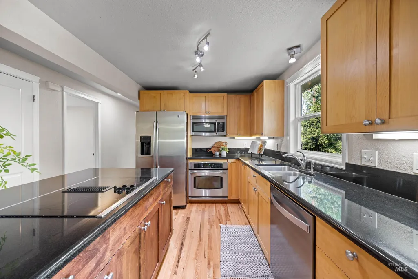
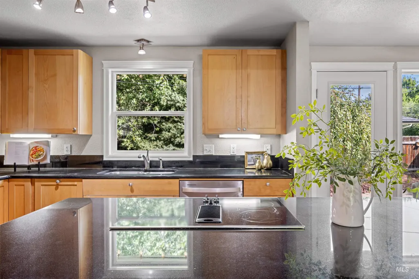
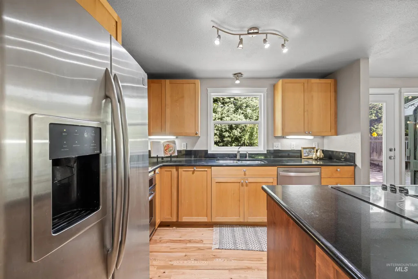
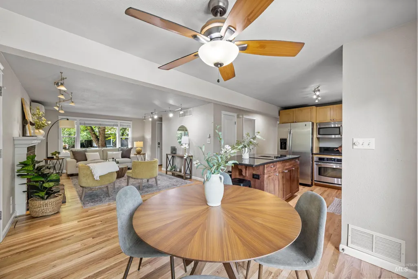
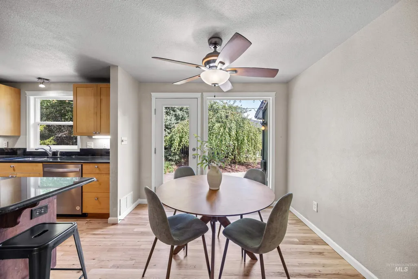
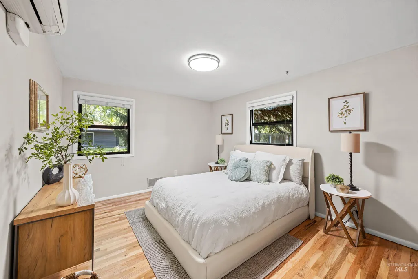
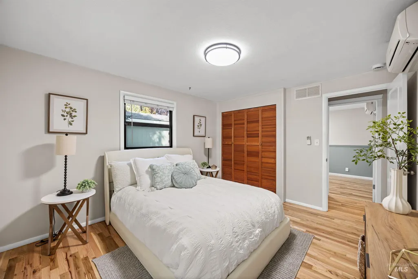
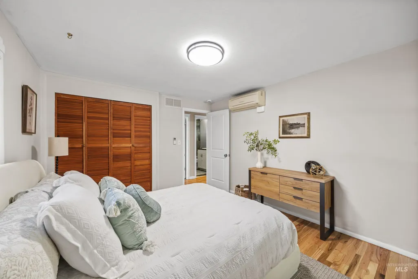
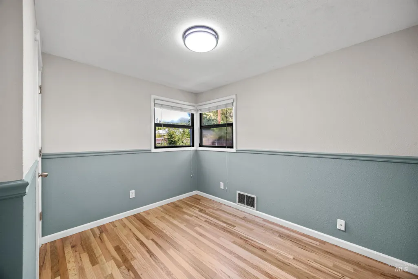
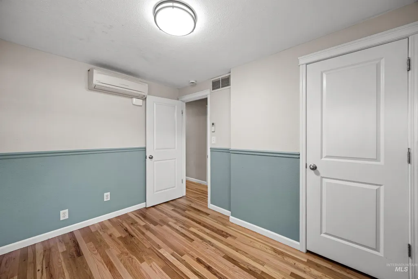
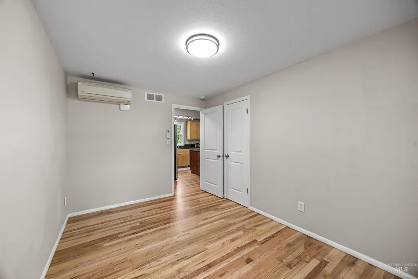
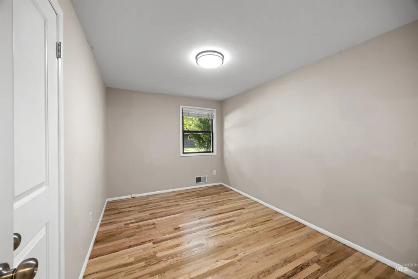
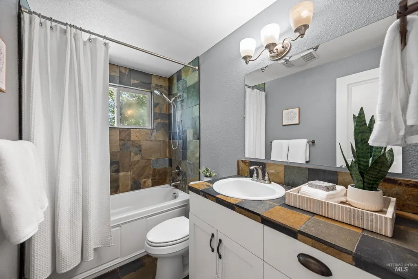
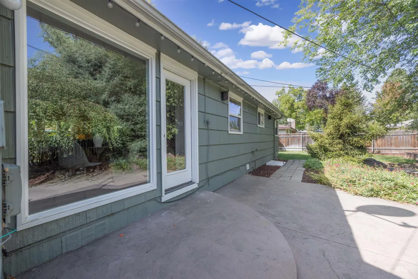
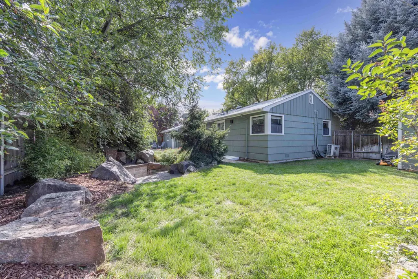
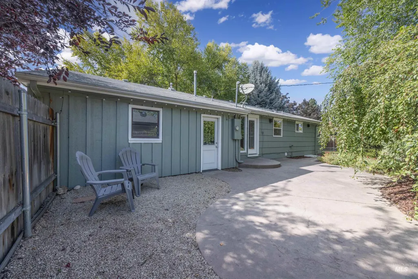
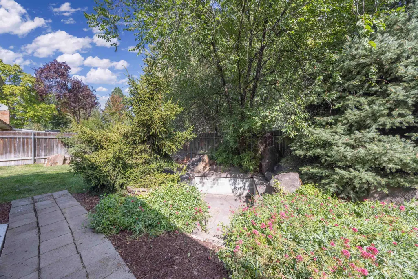
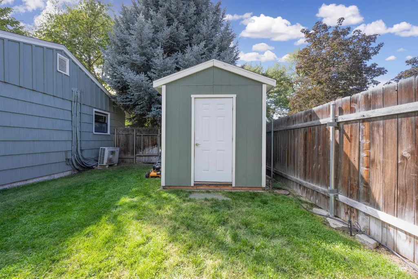
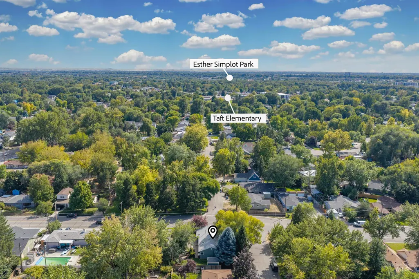
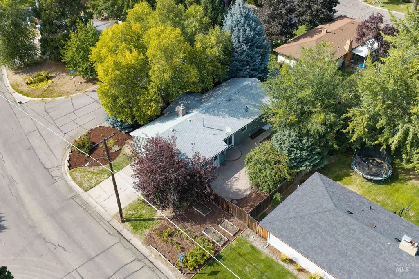
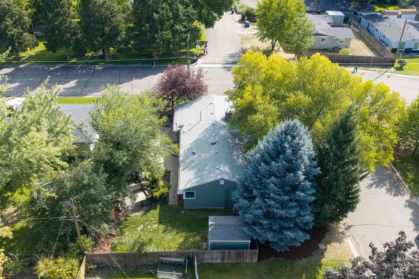
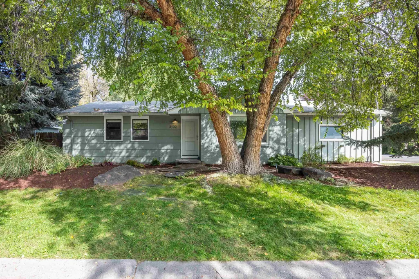
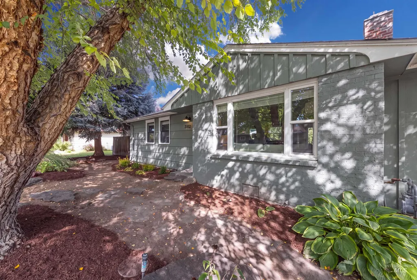
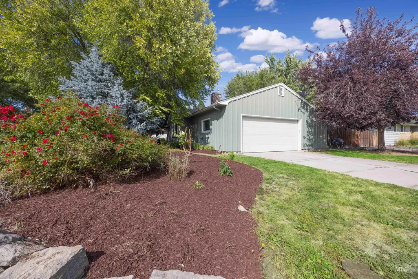
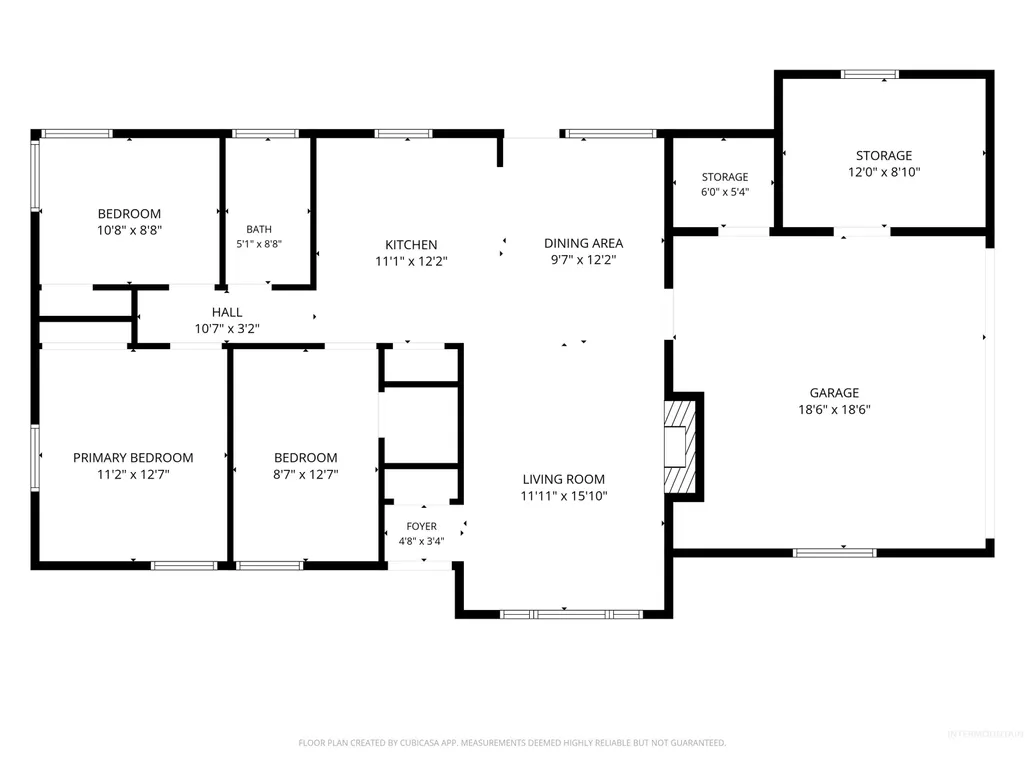
Situated on a private corner lot framed by professionally landscaped grounds, this single-level gem pairs timeless character with thoughtful modern updates. Rich hardwood floors extend throughout the interior, complemented by calming neutral tones that create a comfortable, yet refined atmosphere. A classic brick façade welcomes you into the light-filled living room, where an expansive picture window captures front-yard views. The brick-surround wood stove insert adds a cozy focal point, perfect for crisp fall evenings. The updated kitchen blends style and function with granite countertops, a built-in cooktop, generous prep space, and a central island with breakfast bar seating. Generous dining nook opens directly onto the patio, creating an easy connection for everyday living and outdoor entertaining. Three bedrooms and a well-appointed bathroom offer a flexible layout suited to a variety of needs. Outside, the mature vegetation and extended concrete patio create a private setting for both hosting family and friends or quiet afternoons. Expansive lawn and garden boxes are supported by a private well for landscaping water, while a shed adds practical storage solutions. With its distinctive character and convenient proximity to local parks, schools, and recreation, this inviting home offers an exceptional blend of comfort, outdoor living, and a desirable North End location.
| Elementary School | Middle School | High School |
|---|---|---|
| Taft Elementary School | Hillside Middle School | Boise High School |
| Price History | |
|---|---|
| 9/9/2026 | Listed $450,000 |
General Features
| Heating | Forced Air |
|---|---|
| Cooling | Wall/Window Unit(s) |
| Utilities | Sewer Connected |
| Roof | Architectural Style |
| Appliances | Gas Water Heater |
| Garage Spaces | 2 |
| Construction Materials | Brick |
| Year Built | 1962 |
| Levels | One |
| Property Subtype | Single Family Residence |
| Tax Year | 2025 |
| Current Use | Single Family |
| Ownership | Fee Simple |
| County | Ada |
| Property Type | Residential |
| Attached Garage | true |
| Subdivision Name | Malvin Sub |
| Garage Y/N | true |
| Other Structures | Storage Shed |
| Status | Pending |
| Directions | From Hill Rd., S. on 36th, W. on Taft, N. on Woody Dr. |
| ModificationTimestamp | 2026-09-11T16:11:38.400Z |
| High School | Boise |
| City | Boise |
| High School District | Boise School District #1 |
| Lot Size Units | Acres |
| Lot Size Square Feet | 7405.2 |
| Carport Y/N | false |
| Listing Terms | Cash |
| Elementary School | Taft |
| Land Lease Y/N | false |
| Tax Annual Amount | 2744.46 |
| Middle/Junior High School | Hillside |
| Virtual Tour | https://unbranded.youriguide.com/3102_woody_dr_boise_id |
| Building Area Units | Square Feet |
| Primary Bedroom Level | Main |
| Living Area Units | Square Feet |
| Standard Status | Pending |
| Middle/Junior School District | Boise School District #1 |
| Elementary School District | Boise School District #1 |
| Legal Description | LOT 3 BLK 1 MALVIN SUB |
| LeasableAreaUnits | Square Feet |
| Freehold | IDX |
Interior Features
| Interior Amenities | Bed-Master Main Level |
|---|---|
| Flooring | Hardwood |
| Total Fireplaces | 1 |
| Fireplace Features | One |
| Kitchen Level | Main |
| Air Conditioning Y/N | true |
| Heating Y/N | true |
| Fireplace Y/N | true |
| Above Grade Finished Area | 1091 |
| Total Bedrooms | 3 |
| Main Level Bedrooms | 3 |
| Main Level Bathrooms | 1 |
| Below Grade Finished Area Unit Type | Square Feet |
| LivingAreaSource | Public Records |
| Below Grade Finished Area Source | Public Records |
| Above Grade Finished Area Source | Public Records |
| Above Grade Finished Area Unit Type | Square Feet |
| Total Baths | 1 |
| Kitchen Area | 132 |
| Kitchen Length | 12 |
| Kitchen Width | 11 |
| Primary on Main | 99 |
| Second Bedroom Length | 11 |
| Second Bedroom Width | 9 |
| Bedroom 3 Area | 117 |
| Bedroom 3 Length | 13 |
| Bedroom 3 Width | 9 |
| Family Room Area | 192 |
| Family Room Length | 16 |
| Primary Bedroom Area | 143 |
| Primary Bedroom Length | 13 |
| Primary Bedroom Width | 11 |
| Family Room Width | 12 |
| Family Room Level | Main |
| Bedroom 3 Level | Main |
| Second Bedroom Level | Main |
Exterior Features
| Fencing | Full |
|---|---|
| Parking Features | Attached |
| Lot Features | Standard Lot 6000-9999 SF |
| Water Source | City Service |
| Total Parking | 2 |
| Lot Size Area | 0.17 |
| Building Area Total | 1091 |
| Lot Size Acres | 0.17 |
| Covered Spaces | 2 |
| Road Frontage Type | Public Road |
Amenities
- Foreclosure
- Views
- Short Sale
- New Construction
- Adult 55+
- Lease To Own
- No HOA Fees
- Furnished
- Primary On Main
- Air Conditioning
- Seller Finance
- Green
- Fixer Upper
- Horse
- Golf
- Fireplace
- Deck
- Garage
- Basement
- Pool
Property vs Single Family Average in 83703
Price
Taxes
Year Built

 The data relating to real estate for sale on this web site comes in part from the IDX Program of the Snake River Regional Multiple Listing Service © 2026.
Information provided is deemed reliable but not guaranteed. All properties are subject to prior sale, change or withdrawal. The information being provided is for consumers personal, non-commercial use and may not be used for any purpose other than to identify prospective properties consumers may be interested in purchasing.
This content
The data relating to real estate for sale on this web site comes in part from the IDX Program of the Snake River Regional Multiple Listing Service © 2026.
Information provided is deemed reliable but not guaranteed. All properties are subject to prior sale, change or withdrawal. The information being provided is for consumers personal, non-commercial use and may not be used for any purpose other than to identify prospective properties consumers may be interested in purchasing.
This content
