
Primary on Main - Eco Friendly
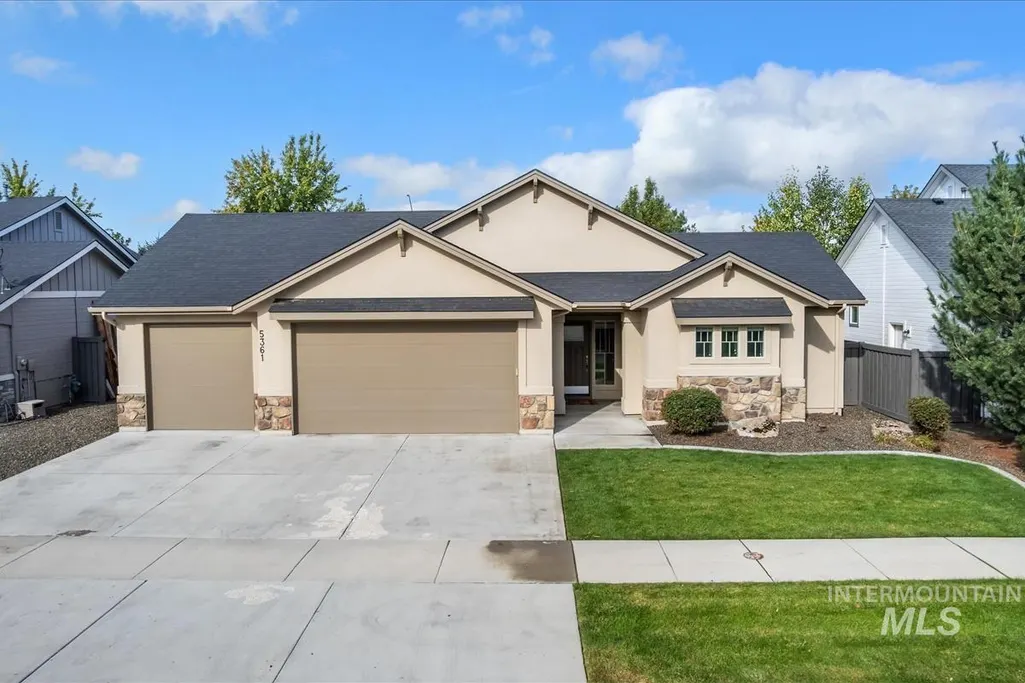
Address
5361 S Palatino Ave, Meridian, ID
Price
$ 620,000
Property Attributes
- MLS#99000569
- TypeSingle Family
- Listing Status Active
- CountyAda
- CityMeridian
- NeighborhoodCentury Farm
- Zip83642
- Style
- Year Built2016
- Taxes$ 1978
- Price$ 620,000
- Bedrooms3
- Full Bathrooms2
- Half Bathrooms0
- Sqr Footage1842
- Lot Size0.182 Acres
Data Source:
Intermountain MLS (IMLS)
Property Description
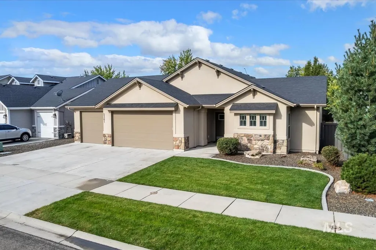
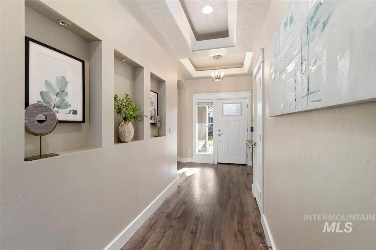
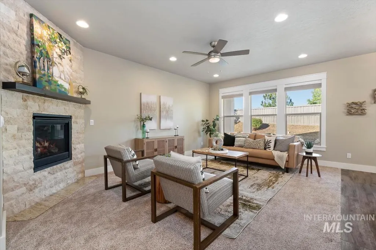
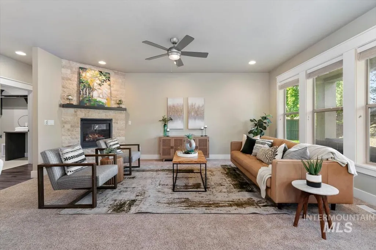
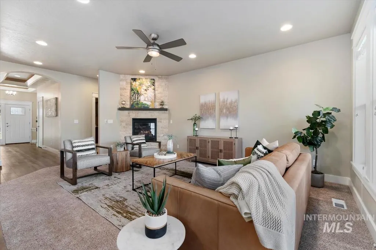
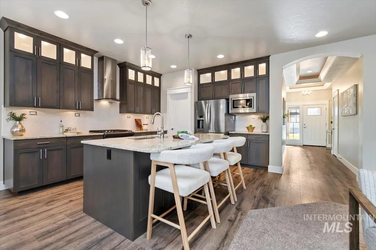
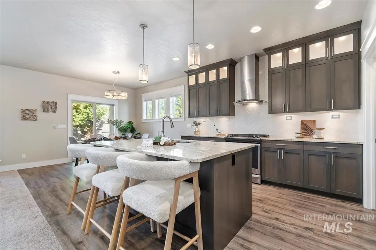
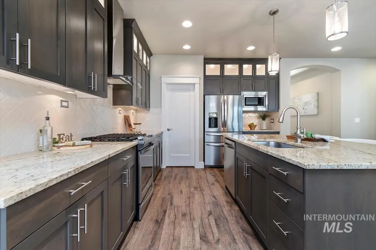
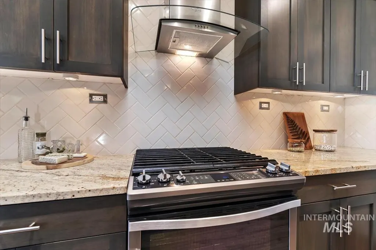
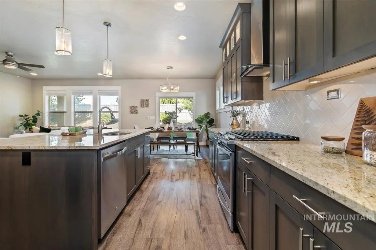
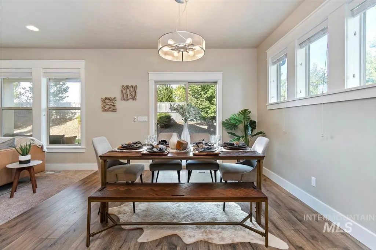
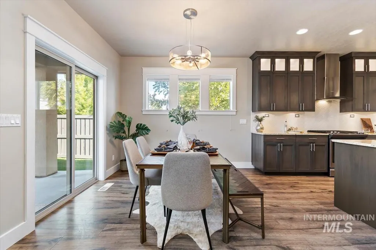
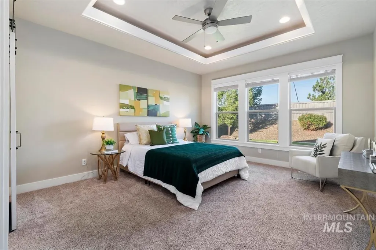
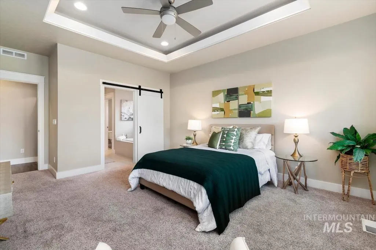
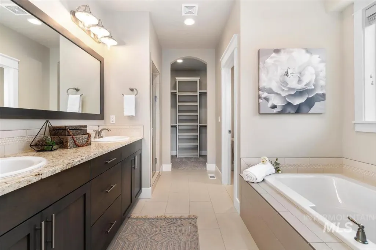
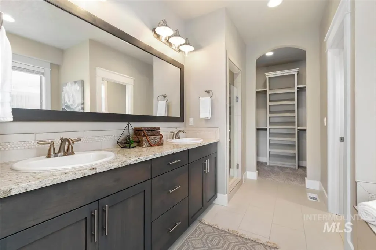
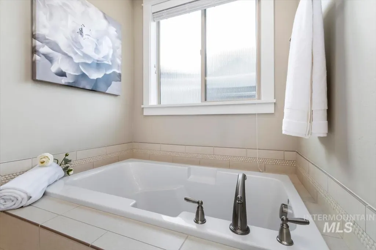
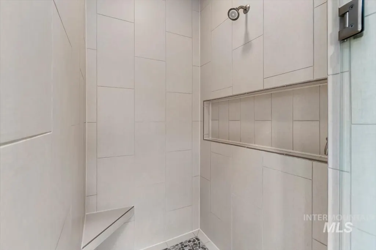
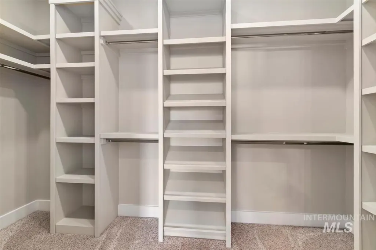
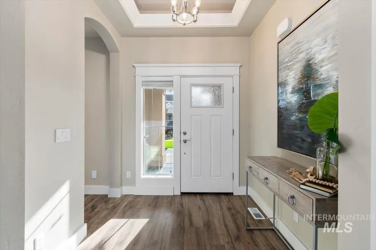
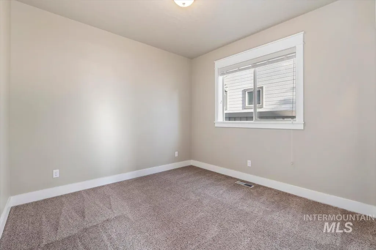
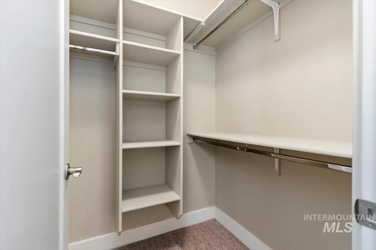
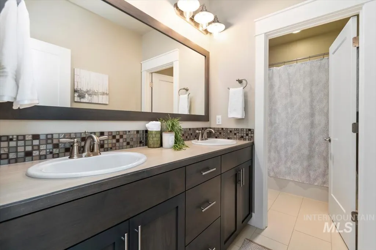
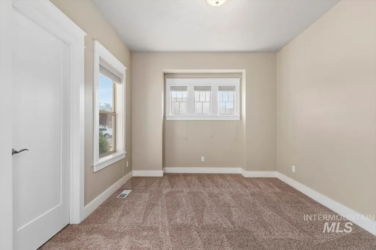
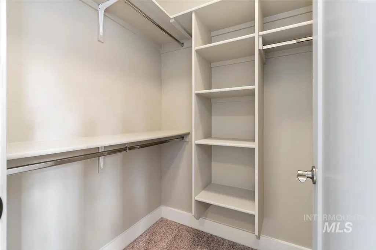
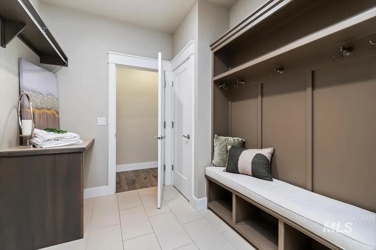
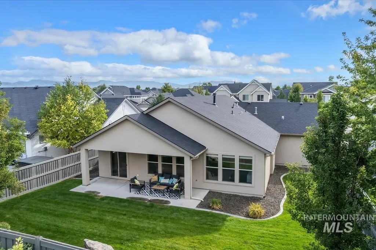
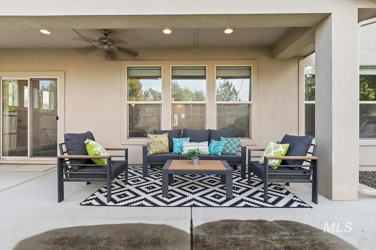
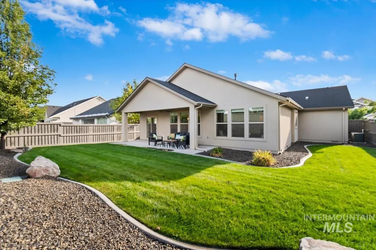
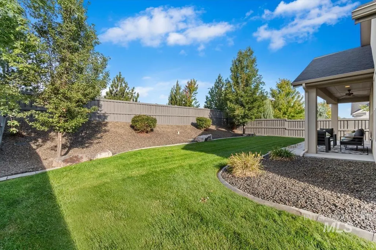
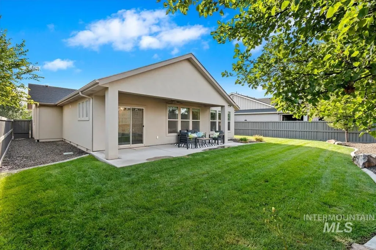
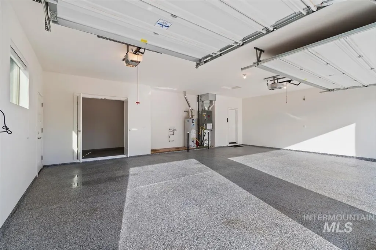
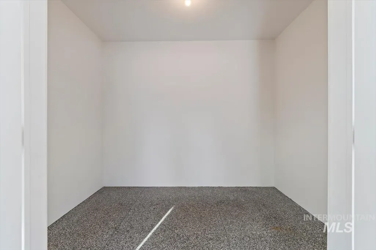
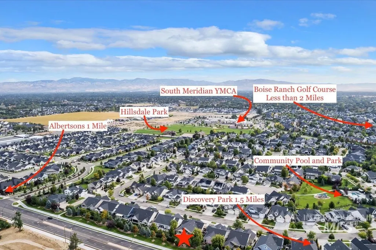
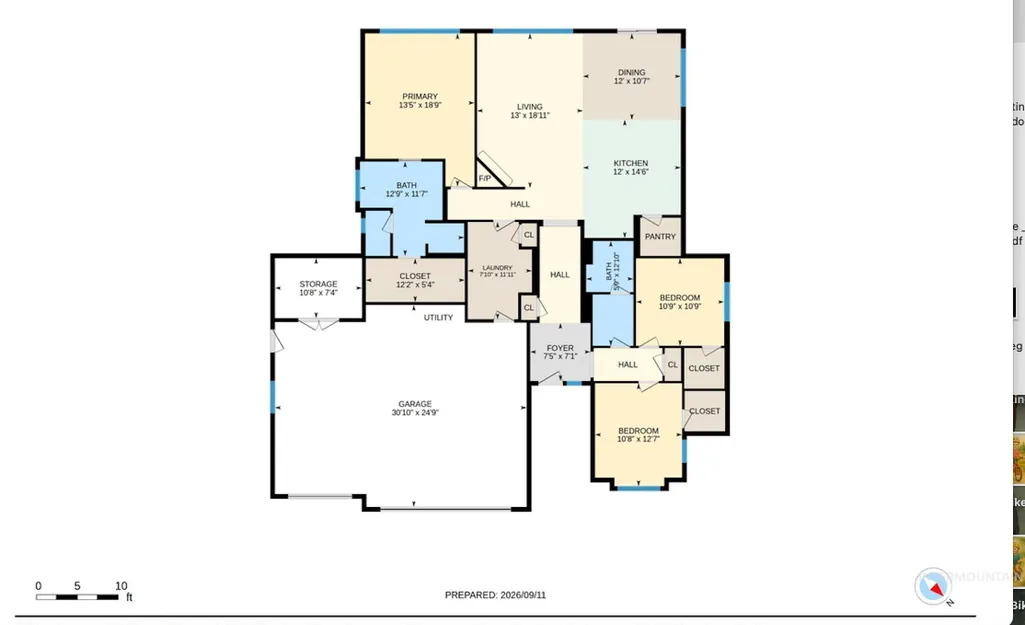
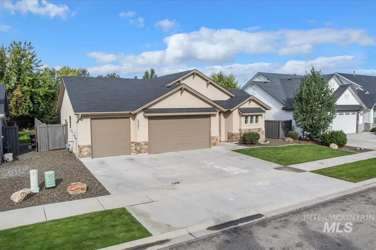
Exceptionally maintained home in idyllic Century Farm! Sellers travel for work & were only home about 1 week/month since 2016—this home is literally barely lived in & meticulously cared for! The single-level floor plan offers 3 bedrooms, 2 baths & thoughtful design throughout. An inviting entry with lighted art niches leads to a spacious great room with gas fireplace. Chef's kitchen features a generous island, quartz counters, elevated cabinetry with backlit glass displays, stainless appliances, new refrigerator is included & large pantry. The private primary suite features a deep soaker tub, fully tiled walk-in shower & spacious closet. Two additional bedrooms are tucked away on the opposite side, both with walk-in closets, plus a full bath with dual vanities. Don't miss the spacious 3-bay garage with professionally done epoxy floors AND separate storage room—perfect for gym, workshop, golf cart or all your Idaho toys! Relax on the covered patio overlooking pristine landscaping with concrete curbing. Plumbed for water softener & central vac, HVAC just serviced, water heater flushed annually & all brand new smoke detectors. Steps from the community pool, neighborhood YMCA, 64 acre Discovery park, take the golf cart to Boise Ranch golf course, 1 mile from Albertsons & just down the road from the new Costco! This one has it all and is truly move-in ready. Welcome Home!
| Elementary School | Middle School | High School |
|---|---|---|
| Hillsdale Elementary School | Lake Hazel Middle School | Mountain View High School |
| Price History | |
|---|---|
| 9/11/2026 | Listed $620,000 |
General Features
| Heating | Forced Air |
|---|---|
| Cooling | Central Air |
| Utilities | Sewer Connected |
| Roof | Composition |
| Appliances | Gas Water Heater |
| HOA Fee | 605 |
| Garage Spaces | 3 |
| Patio/Porch Features | Covered Patio/Deck |
| Pool Features | Community |
| Construction Materials | Frame |
| Year Built | 2016 |
| Levels | One |
| Property Subtype | Single Family Residence |
| Tax Year | 2025 |
| Current Use | Single Family |
| Ownership | Fee Simple |
| Assoc Fee Paid Per | Annually |
| County | Ada |
| Property Type | Residential |
| HOA | true |
| Attached Garage | true |
| Subdivision Name | Century Farm |
| Garage Y/N | true |
| Status | Active |
| Directions | From Amity Rd, S Eagle Rd, E on E. Taconic Dr., N on E. Woodville Dr., E on E. LaGrange St. to home |
| ModificationTimestamp | 2026-09-14T06:01:30.200Z |
| High School | Mountain View |
| City | Meridian |
| High School District | West Ada School District |
| Lot Size Units | Acres |
| Lot Size Square Feet | 7927.92 |
| Carport Y/N | false |
| Listing Terms | Cash |
| Green Building Verification Type | HERS Index Score |
| Elementary School | Hillsdale |
| Land Lease Y/N | false |
| Tax Annual Amount | 1978.76 |
| Middle/Junior High School | Lake Hazel |
| Virtual Tour | https://unbranded.youriguide.com/5361_s_palatino_ave_meridian_id/ |
| Building Area Units | Square Feet |
| Primary Bedroom Level | Main |
| Living Area Units | Square Feet |
| Builder Name | Eaglewood Homes |
| Standard Status | Active |
| Middle/Junior School District | West Ada School District |
| Elementary School District | West Ada School District |
| Virtual Tour | https://youriguide.com/5361_s_palatino_ave_meridian_id/ |
| Legal Description | LOT 18 IN BLOCK 1 OF HILL'S CENTURY FARM SUBDIVISION PHASE 1 |
| LeasableAreaUnits | Square Feet |
| Freehold | IDX |
Interior Features
| Interior Amenities | Bath-Master |
|---|---|
| Flooring | Tile |
| Fireplace Features | Gas |
| Kitchen Level | Main |
| Air Conditioning Y/N | true |
| Heating Y/N | true |
| Fireplace Y/N | true |
| Above Grade Finished Area | 1842 |
| Total Bedrooms | 3 |
| Main Level Bedrooms | 3 |
| Main Level Bathrooms | 2 |
| Below Grade Finished Area Unit Type | Square Feet |
| LivingAreaSource | Appraiser |
| Below Grade Finished Area Source | Appraiser |
| Above Grade Finished Area Source | Appraiser |
| Above Grade Finished Area Unit Type | Square Feet |
| Total Baths | 2 |
| Kitchen Area | 180 |
| Kitchen Length | 12 |
| Kitchen Width | 15 |
| Primary on Main | 143 |
| Second Bedroom Length | 11 |
| Second Bedroom Width | 13 |
| Bedroom 3 Area | 121 |
| Bedroom 3 Length | 11 |
| Bedroom 3 Width | 11 |
| Primary Bedroom Area | 247 |
| Primary Bedroom Length | 13 |
| Primary Bedroom Width | 19 |
| Bedroom 3 Level | Main |
| Second Bedroom Level | Main |
Exterior Features
| Fencing | Wood |
|---|---|
| Parking Features | Attached |
| Lot Features | Standard Lot 6000-9999 SF |
| Water Source | City Service |
| Total Parking | 3 |
| Lot Size Area | 0.182 |
| Foundation Details | Crawl Space |
| Building Area Total | 1842 |
| Lot Dimensions | 120x86 |
| Lot Size Acres | 0.182 |
| Road Surface Type | Paved |
| Other Parking | Garage: 25x31 |
| Covered Spaces | 3 |
Amenities
- Foreclosure
- Views
- Short Sale
- New Construction
- Adult 55+
- Lease To Own
- No HOA Fees
- Furnished
- Primary On Main
- Air Conditioning
- Seller Finance
- Green
- Fixer Upper
- Horse
- Golf
- Fireplace
- Deck
- Garage
- Basement
- Pool
Property vs Single Family Average in 83642
Price
Taxes
Year Built

 The data relating to real estate for sale on this web site comes in part from the IDX Program of the Snake River Regional Multiple Listing Service © 2026.
Information provided is deemed reliable but not guaranteed. All properties are subject to prior sale, change or withdrawal. The information being provided is for consumers personal, non-commercial use and may not be used for any purpose other than to identify prospective properties consumers may be interested in purchasing.
This content
The data relating to real estate for sale on this web site comes in part from the IDX Program of the Snake River Regional Multiple Listing Service © 2026.
Information provided is deemed reliable but not guaranteed. All properties are subject to prior sale, change or withdrawal. The information being provided is for consumers personal, non-commercial use and may not be used for any purpose other than to identify prospective properties consumers may be interested in purchasing.
This content
